

A beautifully presented three bedroom semi detached home occupying a generous corner plot in a quiet and highly sought after residential location, within easy reach of well regarded local schools.
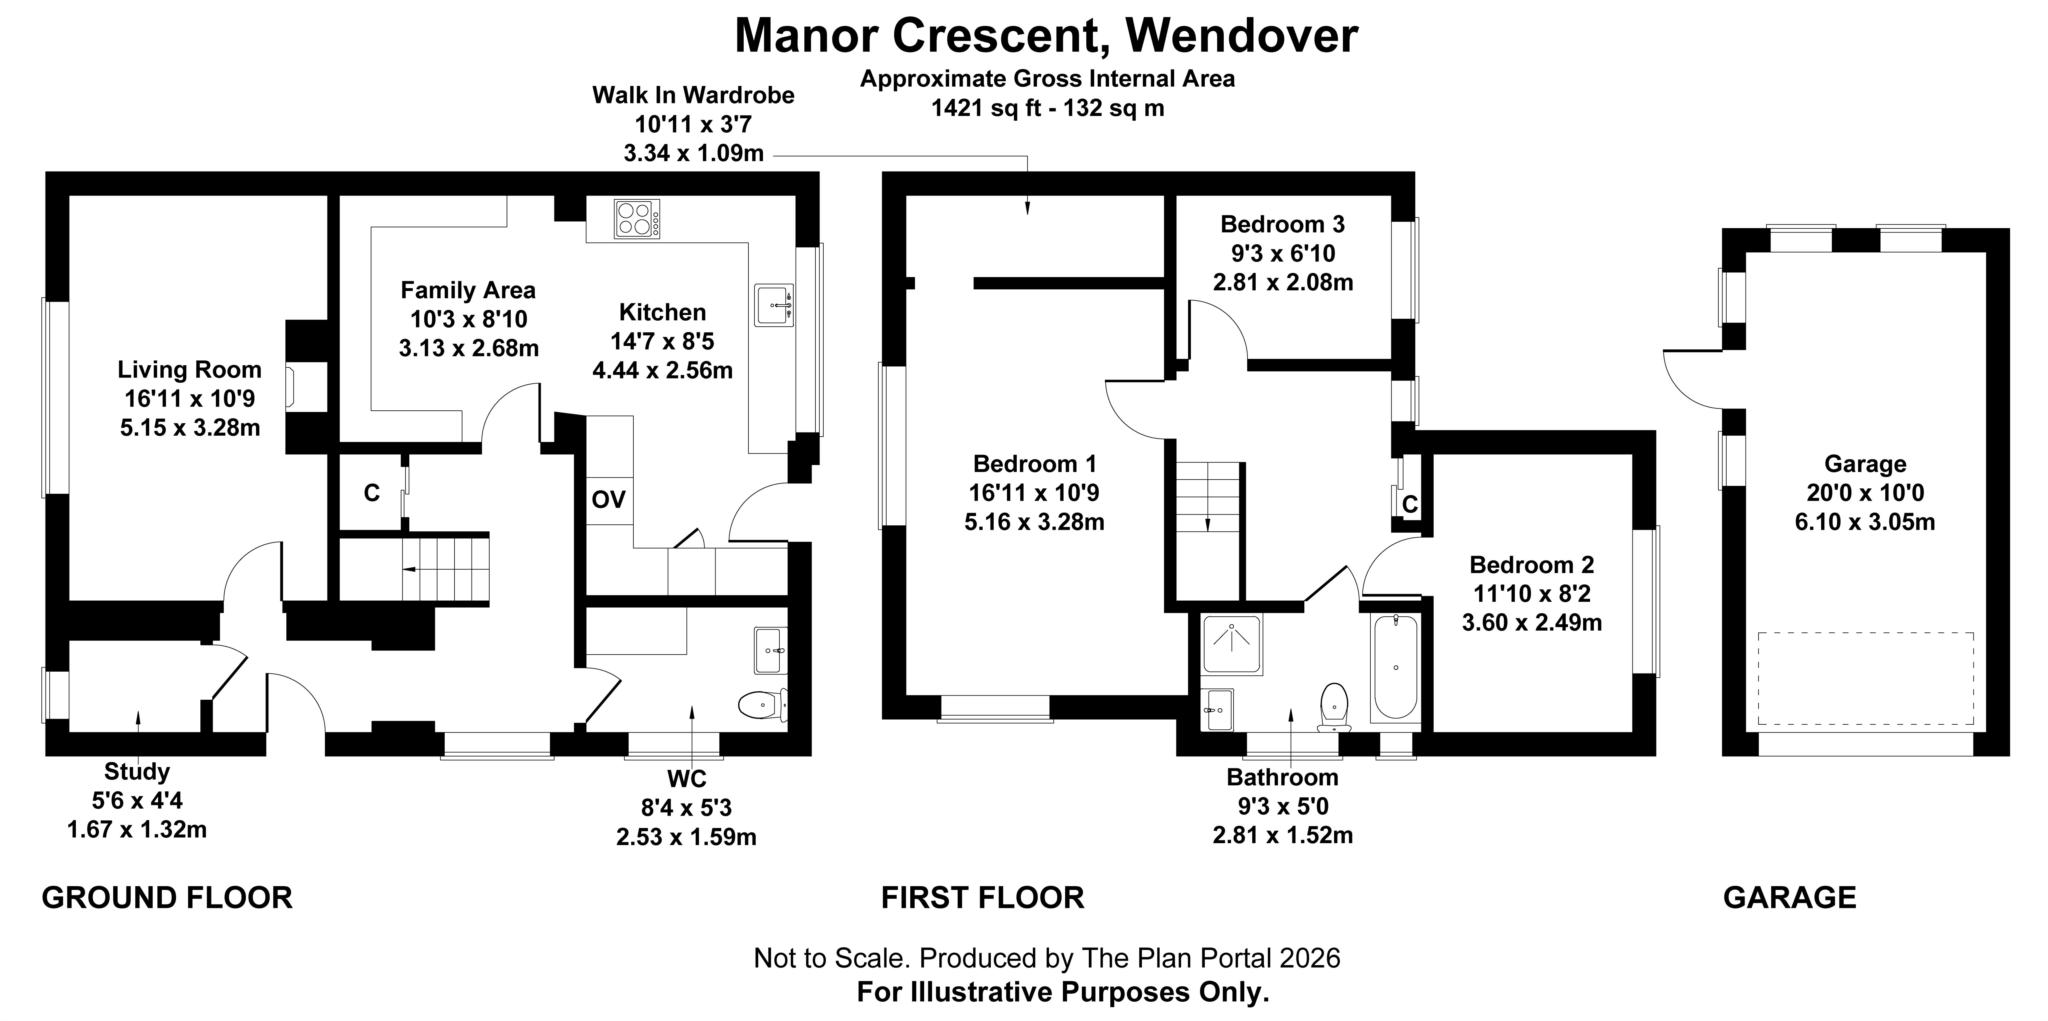
Recently refurbished and remodelled throughout, the property offers bright, spacious and versatile accommodation. A welcoming entrance hall provides access to all principal rooms.
A standout feature of the home is the impressive kitchen/family room, which benefits from a vaulted ceiling and skylights that create a light and airy atmosphere. The immaculate kitchen is fitted with a wide range of eye level units and drawers, along with a host of integrated appliances including three ovens, a microwave and dishwasher. A barn-style door provides access to the rear garden, while the family area offers built-in seating, making it an ideal space for everyday living and entertaining.
Additional ground floor accommodation includes a separate lounge with a wood burning stove, a study ideal for home working, and a utility room/downstairs cloakroom.
Upstairs, there is a principal bedroom with a walk-in wardrobe, two further double bedrooms, and a newly fitted bathroom finished to a high standard, featuring a walk-in shower and jacuzzi bath.
Outside, the generous wraparound garden is mainly laid to lawn with a good sized seating area, enjoying a high degree of privacy. The property also benefits from a detached single garage with electric doors and a driveway providing off street parking for one vehicle. Another benefit to the home is water softener. An appointment to view is essential to fully appreciate this lovely home.
ANTI-MONEY LAUNDERING
In line with UK Anti Money Laundering (AML) regulations, we are legally obliged to verify the identity of all prospective purchasers once an offer has been accepted. To carry out this process, we use a trusted third-party identity verification system. A nominal fee of £50 per person (inclusive of VAT) applies for this service.
Notice
Please note we have not tested any apparatus, fixtures, fittings, or services. Interested parties must undertake their own investigation into the working order of these items. All measurements are approximate and photographs provided for guidance only.
Council Tax
Buckinghamshire Council, Band E
Utilities
Electric: Unknown
Gas: Unknown
Water: Unknown
Sewerage: Unknown
Broadband: Unknown
Telephone: Unknown
Other Items
Heating: Gas Central Heating
Garden/Outside Space: Yes
Parking: Yes
Garage: Yes
*This mortgage calculator is provided for general information purposes only. It's intended to provide you with an estimate of your potential mortgage payments and does not constitute an offer of finance or advice. The calculations are based on the information you provide and do not take into account your individual needs and circumstances.
The calculator does not include all the costs you will need to pay when taking out a mortgage. Your actual mortgage payments may be higher or lower than the estimates provided by this calculator. The interest rates used in the calculations are subject to change and may not reflect the actual rates available in the market.
Please note that the calculator does not consider changes in interest rates over time, early repayment charges, or any other fees and charges that may apply to your mortgage. You should always seek professional advice before making any financial decisions.
Remember, your home may be repossessed if you do not keep up repayments on your mortgage.
| Tax Band | % | Taxable Sum | Tax |
|---|